
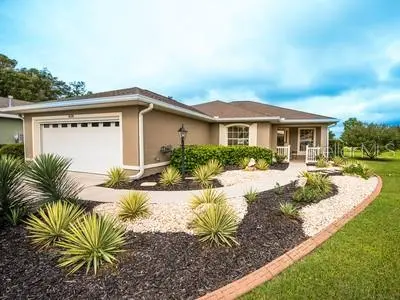
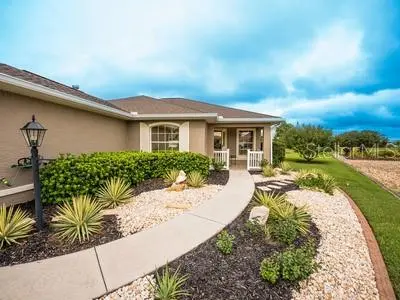



9028 SW 103RD AVE Ocala, FL 34481
2 Beds
2 Baths
1,660 SqFt
UPDATED:
Key Details
Property Type Single Family Home
Sub Type Single Family Residence
Listing Status Active
Purchase Type For Sale
Square Footage 1,660 sqft
Price per Sqft $139
Subdivision On Top World Avalon
MLS Listing ID OM733051
Bedrooms 2
Full Baths 2
HOA Fees $478/mo
HOA Y/N Yes
Annual Recurring Fee 5743.32
Year Built 2006
Annual Tax Amount $3,531
Lot Size 9,583 Sqft
Acres 0.22
Lot Dimensions 70x136
Property Sub-Type Single Family Residence
Source Stellar MLS
Property Description
The living room opens to a dramatic wall of windows, filling the space with natural light and creating a wonderful connection to the outdoors. Upgraded Cortec luxury vinyl flooring extends through the kitchen, primary bedroom and bath, and guest bedroom, while engineered Brazilian hardwood adds warmth and elegance to the living room and flex room. The entire interior has been recently painted, complemented by updated lighting throughout.
The spacious primary suite features an upgraded bath with a tiled walk-in shower, Wellborn hardwood cherry vanity with double sinks, quartz countertops, bronze fixtures, large stand-up linen cabinet, and walk-in closet with custom shelving. The guest bath offers a ceramic-tiled shower/tub combination, quartz countertops, and updated lighting.
The living space continues into a wonderful sunroom under heat and air, featuring attractive stone-look flooring, a new ceiling fan, and an inviting transition to the screened lanai. The beautifully appointed kitchen features upgraded creamy country-white cabinetry, ceramic backsplash, quartz countertops, abundant cabinet storage, upgraded appliances, and under-cabinet lighting. Just off the kitchen, the bright dining area features bay windows overlooking a wide open green space. The spacious lanai features a large birdcage and recessed lighting, creating the perfect setting for relaxing or entertaining year-round
Outside, you'll love the premium, private lot, which has been newly landscaped and enhanced with attractive concrete curbing. All windows have been treated with UV-protective coating, helping reduce heat and potentially lower utility costs.
Additional features include a whole house water softener, electric screen door, epoxied garage floor, and abundant storage. And for those who enjoy the amenities of The Arbors, the home is conveniently located within walking distance.
With its extensive upgrades, beautiful finishes, exceptional indoor/outdoor living spaces, private premium lot, and outstanding location, this is a home that has been thoughtfully improved and lovingly maintained. Immaculate and inviting, this home does not disappoint!
Location
State FL
County Marion
Community On Top World Avalon
Area 34481 - Ocala
Zoning PUD
Rooms
Other Rooms Bonus Room, Florida Room, Formal Living Room Separate, Inside Utility
Interior
Interior Features Ceiling Fans(s), Crown Molding, Eat-in Kitchen, Open Floorplan, Other, Primary Bedroom Main Floor, Split Bedroom, Stone Counters, Thermostat, Walk-In Closet(s), Window Treatments
Heating Central, Natural Gas
Cooling Central Air
Flooring Luxury Vinyl, Tile
Furnishings Unfurnished
Fireplace false
Appliance Dishwasher, Dryer, Electric Water Heater, Microwave, Range, Range Hood, Refrigerator, Washer, Water Softener, Whole House R.O. System
Laundry Inside, Laundry Room
Exterior
Exterior Feature Private Entrance, Private Yard, Sidewalk
Parking Features Driveway, Garage Door Opener
Garage Spaces 2.0
Utilities Available BB/HS Internet Available, Natural Gas Available, Public, Sewer Connected, Underground Utilities, Water Connected
View Y/N No
Water Access No
Roof Type Shingle
Attached Garage true
Exposure Southeast
Garage true
Private Pool No
Building
Story 1
Entry Level One
Foundation Slab
Lot Size Range 0 to less than 1/4
Sewer Private Sewer
Water Private
Structure Type Block,Concrete,Stucco
New Construction false
Others
Pets Allowed Number Limit, Yes
Senior Community Yes
Ownership Fee Simple
Monthly Total Fees $478
Acceptable Financing Cash, Conventional
Membership Fee Required Required
Listing Terms Cash, Conventional
Num of Pet 3
Special Listing Condition None
Virtual Tour https://www.propertypanorama.com/instaview/stellar/OM733051

NEARBY SCHOOLS & PROPERTIES
GET MORE INFORMATION