
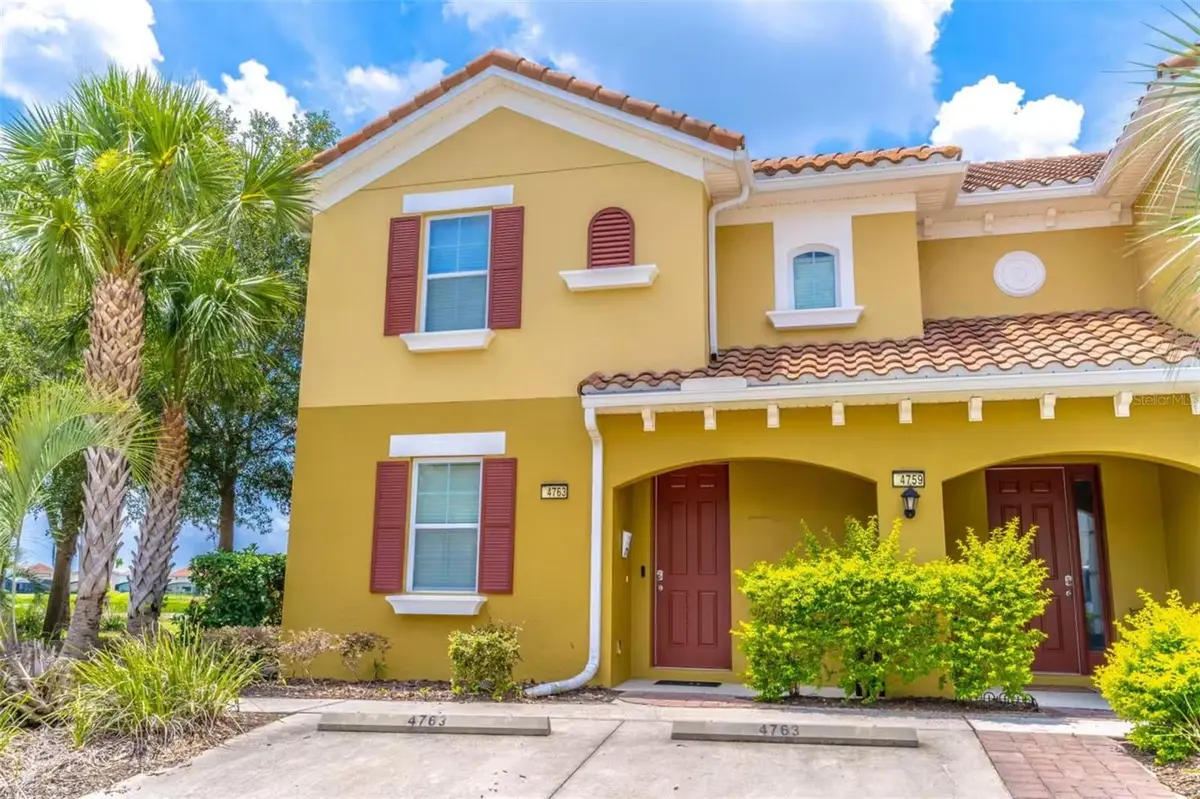



4763 TERRASONESTA DR Davenport, FL 33837
5 Beds
5 Baths
2,460 SqFt
UPDATED:
Key Details
Property Type Townhouse
Sub Type Townhouse
Listing Status Active
Purchase Type For Sale
Square Footage 2,460 sqft
Price per Sqft $193
Subdivision Oakmont Twnhms Ph 1
MLS Listing ID O6442530
Bedrooms 5
Full Baths 5
HOA Fees $1,562/qua
HOA Y/N Yes
Annual Recurring Fee 6248.0
Year Built 2016
Annual Tax Amount $9,060
Lot Size 6,098 Sqft
Acres 0.14
Property Sub-Type Townhouse
Source Stellar MLS
Property Description
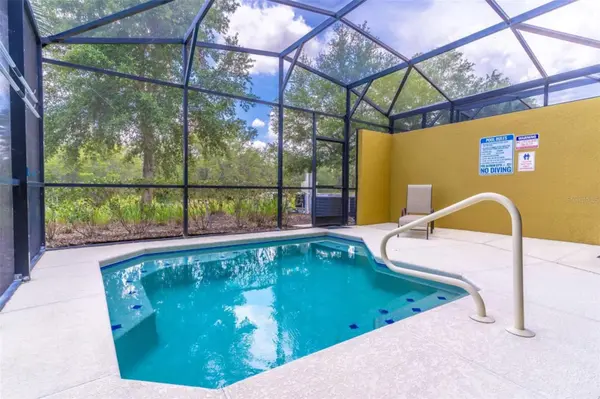
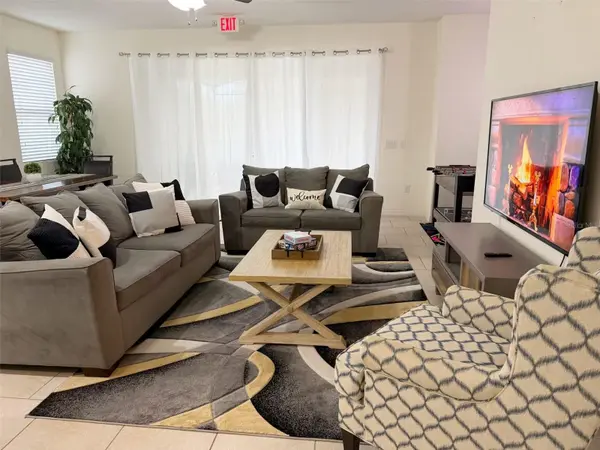
Relax by your own pool overlooking the conservation area, or enjoy Solterra's resort amenities, including a clubhouse, fitness center, community pool, lazy river, water slide, and sports courts. With its furnishings in place and a location convenient to Central Florida's theme parks, shopping, dining, and golf, this home is an appealing option for an investor or a buyer seeking a vacation getaway.
Location
State FL
County Polk
Community Oakmont Twnhms Ph 1
Area 33837 - Davenport
Rooms
Other Rooms Family Room
Interior
Interior Features Kitchen/Family Room Combo, Living Room/Dining Room Combo, Open Floorplan, Primary Bedroom Main Floor, PrimaryBedroom Upstairs
Heating Heat Pump
Cooling Central Air
Flooring Carpet, Tile
Furnishings Furnished
Fireplace false
Appliance Convection Oven, Cooktop, Dishwasher, Disposal, Dryer, Freezer, Microwave, Refrigerator, Washer
Laundry Inside
Exterior
Pool In Ground
Community Features Clubhouse, Gated Community - Guard, Playground, Pool, Restaurant
Utilities Available Cable Available, Cable Connected, Electricity Available, Electricity Connected, Sewer Available, Sewer Connected, Water Available, Water Connected
View Y/N No
Water Access No
Roof Type Tile
Exposure Southwest
Garage false
Private Pool Yes
Building
Entry Level Two
Foundation Slab
Lot Size Range 0 to less than 1/4
Builder Name D R Horton
Sewer Public Sewer
Water Public
Structure Type Stucco
New Construction false
Others
Pets Allowed No
HOA Fee Include Cable TV,Internet,Recreational Facilities,Trash
Senior Community No
Ownership Fee Simple
Monthly Total Fees $520
Membership Fee Required Required
Special Listing Condition None
Virtual Tour https://www.propertypanorama.com/instaview/stellar/O6442530

NEARBY SCHOOLS & PROPERTIES
GET MORE INFORMATION