
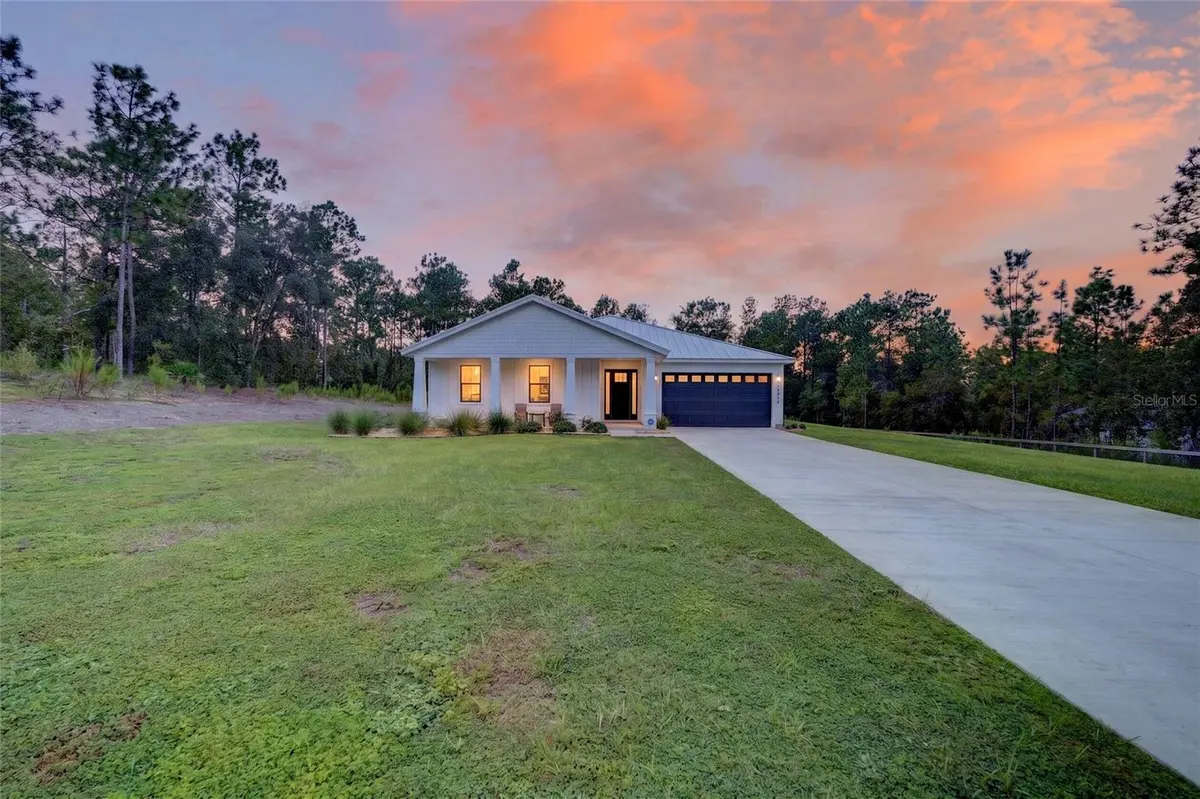
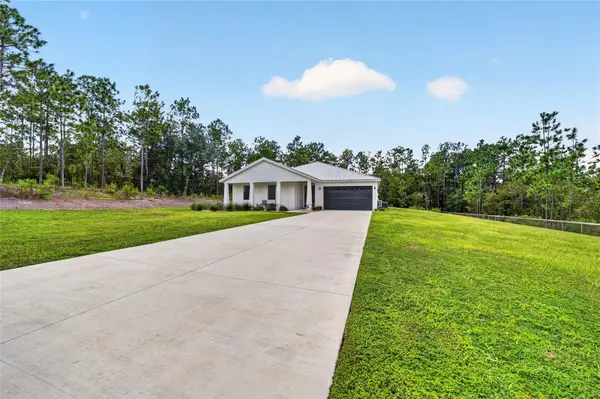

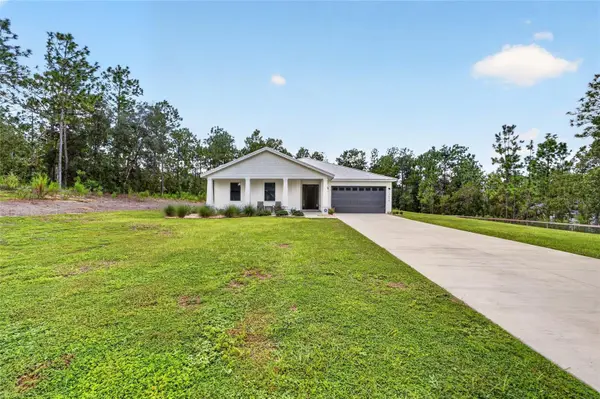


12636 SW 62ND PL Ocala, FL 34481
4 Beds
3 Baths
2,185 SqFt
UPDATED:
Key Details
Property Type Single Family Home
Sub Type Single Family Residence
Listing Status Active
Purchase Type For Sale
Square Footage 2,185 sqft
Price per Sqft $215
Subdivision Rolling Hills Un 04
MLS Listing ID OM732972
Bedrooms 4
Full Baths 2
Half Baths 1
HOA Y/N No
Year Built 2024
Annual Tax Amount $4,042
Lot Size 1.160 Acres
Acres 1.16
Lot Dimensions 165x305
Property Sub-Type Single Family Residence
Source Stellar MLS
Property Description
Inside, you'll find high ceilings, ceramic tile throughout, and an open layout designed for everyday living and entertaining. The kitchen is the heart of the home with quartz countertops, stainless steel appliances, plenty of workspace, and a large island that is sure to become the gathering spot. The split floor plan provides privacy for the primary suite, complete with a walk in closet and oversized walk in shower.
The garage has also been upgraded for year round use with extra ceiling insulation and a mini split system, making it ideal for a workshop, home gym, hobby space, or climate controlled storage. The home also features a water softener, whole home filtration system, and reverse osmosis system at the kitchen sink.
Step outside to the covered patio overlooking a spacious backyard with an irrigation system and plenty of room for a future shop, barn, pool, or additional outdoor living space.
Located approximately 10 minutes from the World Equestrian Center, 15 minutes from I-75, and 20 minutes from Rainbow Springs, this property offers the space and quiet of country living while keeping shopping, dining, recreation, and major roadways within easy reach.
Location
State FL
County Marion
Community Rolling Hills Un 04
Area 34481 - Ocala
Zoning R1
Interior
Interior Features High Ceilings, Open Floorplan, Stone Counters, Tray Ceiling(s), Walk-In Closet(s)
Heating Electric
Cooling Central Air
Flooring Tile
Furnishings Unfurnished
Fireplace false
Appliance Dishwasher, Dryer, Electric Water Heater, Microwave, Range, Refrigerator, Washer, Water Filtration System, Water Softener
Laundry Inside
Exterior
Garage Spaces 2.0
Utilities Available Electricity Connected
View Y/N No
Water Access No
Roof Type Metal
Attached Garage true
Exposure North
Garage true
Private Pool No
Building
Story 1
Entry Level One
Foundation Slab
Lot Size Range 1 to less than 2
Builder Name Brije
Sewer Septic Tank
Water Well
Structure Type Block,HardiPlank Type
New Construction false
Others
Senior Community No
Ownership Fee Simple
Acceptable Financing Cash, Conventional, FHA, USDA Loan, VA Loan
Listing Terms Cash, Conventional, FHA, USDA Loan, VA Loan
Special Listing Condition None
Virtual Tour https://www.propertypanorama.com/instaview/stellar/OM732972

NEARBY SCHOOLS & PROPERTIES
GET MORE INFORMATION