


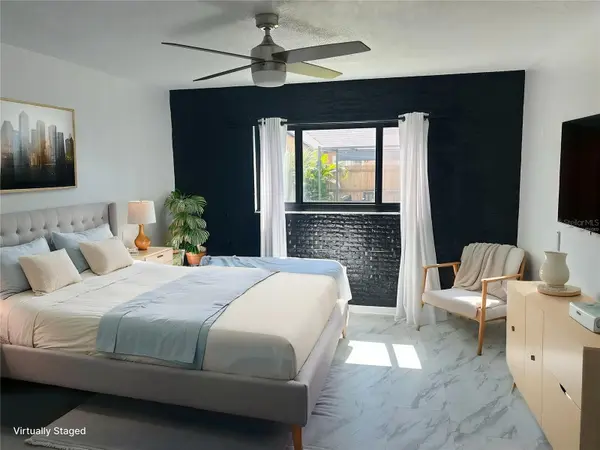


2008 58TH CIR S St Petersburg, FL 33712
2 Beds
2 Baths
1,215 SqFt
UPDATED:
Key Details
Property Type Single Family Home
Sub Type Single Family Residence
Listing Status Active
Purchase Type For Sale
Square Footage 1,215 sqft
Price per Sqft $390
Subdivision Arlington Park
MLS Listing ID TB8552667
Bedrooms 2
Full Baths 2
Construction Status Completed
HOA Fees $90/qua
HOA Y/N Yes
Annual Recurring Fee 360.0
Year Built 1987
Annual Tax Amount $5,999
Lot Size 7,840 Sqft
Acres 0.18
Lot Dimensions 75x102
Property Sub-Type Single Family Residence
Source Stellar MLS
Property Description
Inside, the open floor plan creates a bright and comfortable flow between the main living and dining spaces—perfect for everyday living or entertaining. Step outside to the screened porch overlooking a fully fenced backyard, where an above-ground pool adds the perfect spot to cool off, relax and enjoy the Florida sunshine.
Many of the big-ticket updates have already been taken care of, including a NEW ROOF in 2024, NEW A/C in 2025, NEW WINDOWS AND DOORS in 2025, and the ABOVE-GROUND POOL added in 2025. The home also offers 1,215 square feet of living space, a spacious 2-car garage and the added benefit of being located in Flood Zone X.
The location makes it easy to enjoy everything St. Pete has to offer. You're just a short drive from Downtown St. Petersburg's restaurants, shopping, waterfront, arts and entertainment, while St. Pete Beach, Fort De Soto Park and the Gulf beaches are also within easy reach. Convenient access to I-275 makes getting around Tampa Bay simple, whether you're headed to Tampa, the airport or across the Sunshine Skyway.
With its cul-de-sac setting, fenced backyard, pool, screened outdoor living space and extensive recent updates, this home is ready for its next chapter. Come see how easily 2008 58th Circle S. could feel like home.
Location
State FL
County Pinellas
Community Arlington Park
Area 33712 - St Pete
Direction S
Interior
Interior Features Ceiling Fans(s), Living Room/Dining Room Combo, Open Floorplan
Heating Central
Cooling Central Air
Flooring Vinyl
Furnishings Unfurnished
Fireplace false
Appliance Dishwasher, Dryer, Electric Water Heater, Microwave, Range, Refrigerator, Washer
Laundry In Garage
Exterior
Exterior Feature Private Mailbox, Private Yard
Garage Spaces 2.0
Fence Vinyl
Pool Above Ground
Utilities Available Cable Available, Electricity Available, Sewer Available, Water Available
View Y/N No
Water Access No
Roof Type Shingle
Porch Covered, Patio, Rear Porch, Screened
Attached Garage true
Exposure North
Garage true
Private Pool Yes
Building
Story 1
Entry Level One
Foundation Slab
Lot Size Range 0 to less than 1/4
Sewer Public Sewer
Water Public
Architectural Style Ranch
Structure Type Block,Stucco
New Construction false
Construction Status Completed
Schools
Elementary Schools Maximo Elementary-Pn
Middle Schools Bay Point Middle-Pn
High Schools Lakewood High-Pn
Others
Pets Allowed Yes
HOA Fee Include Other
Senior Community No
Ownership Fee Simple
Monthly Total Fees $30
Acceptable Financing Cash, Conventional, FHA, VA Loan
Membership Fee Required Required
Listing Terms Cash, Conventional, FHA, VA Loan
Special Listing Condition None
Virtual Tour https://www.propertypanorama.com/instaview/stellar/TB8552667

NEARBY SCHOOLS & PROPERTIES
GET MORE INFORMATION