

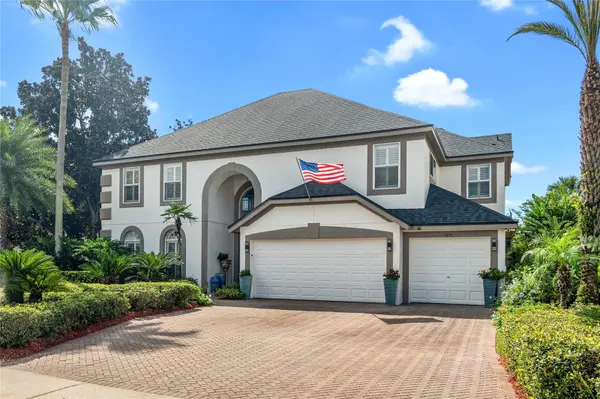



3876 BRANTLEY PLACE CIR Apopka, FL 32703
4 Beds
3 Baths
3,435 SqFt
UPDATED:
Key Details
Property Type Single Family Home
Sub Type Single Family Residence
Listing Status Active
Purchase Type For Sale
Square Footage 3,435 sqft
Price per Sqft $228
Subdivision Brantley Place
MLS Listing ID O6445338
Bedrooms 4
Full Baths 3
HOA Fees $780/Semi-Annually
HOA Y/N Yes
Annual Recurring Fee 1560.0
Year Built 1998
Annual Tax Amount $4,269
Lot Size 0.260 Acres
Acres 0.26
Property Sub-Type Single Family Residence
Source Stellar MLS
Property Description
Upstairs, the oversized primary suite is a true retreat, complete with wood floors and doors that open to a private walk-out balcony overlooking the pool, with ceiling fans and plenty of room for seating, the perfect spot for morning coffee or evening relaxation. The spa-inspired en suite bath offers double vanities, a jetted soaking tub, and a walk-in closet that has to be seen to be believed. Custom designed and created by converting the former fifth bedroom, this dream closet features custom shelving and built-in storage thoughtfully designed to organize every wardrobe, shoe collection, and accessory.
Two additional bedrooms share a hall bath with tub/shower, and a large bonus room offers endless flexibility as a home office, game room, playroom, or home theater. Outside, the screened saltwater pool is surrounded by pavers and a charming back courtyard, ideal for relaxing or hosting friends. Beautiful, mature landscaping keeps the grounds lush and green while creating a private backyard oasis you'll never want to leave.
Thoughtful updates throughout give you peace of mind, including a 3-year-old roof, 2-year-old water heater, a newer A/C system, fresh interior and exterior paint, and a recently resurfaced pool with a new pump. Brantley Place is a quiet, private gated community of only 56 homes, surrounded by a brick perimeter wall and offering a tennis court and a playground for residents to enjoy. The neighborhood is zoned for the highly sought-after Bear Lake Elementary, Teague Middle, and Lake Brantley High. Homes in this intimate Seminole County community don't come along often, so schedule your private showing today!
Location
State FL
County Seminole
Community Brantley Place
Area 32703 - Apopka
Zoning R-1A
Rooms
Other Rooms Family Room, Inside Utility
Interior
Interior Features Ceiling Fans(s), Crown Molding, Eat-in Kitchen, Kitchen/Family Room Combo, Living Room/Dining Room Combo, Open Floorplan, PrimaryBedroom Upstairs, Split Bedroom, Thermostat, Walk-In Closet(s), Window Treatments
Heating Central, Electric
Cooling Central Air
Flooring Hardwood, Tile, Wood
Furnishings Unfurnished
Fireplace false
Appliance Dishwasher, Electric Water Heater, Microwave, Range, Refrigerator
Laundry Inside, Laundry Room
Exterior
Exterior Feature Balcony, Rain Gutters, Sidewalk
Parking Features Driveway, Garage Door Opener
Garage Spaces 3.0
Fence Fenced
Pool In Ground, Salt Water, Screen Enclosure
Community Features Deed Restrictions, Gated Community - No Guard, Playground, Tennis Court(s)
Utilities Available BB/HS Internet Available, Cable Available
View Y/N No
Water Access No
Roof Type Shingle
Porch Screened
Attached Garage true
Exposure Northeast
Garage true
Private Pool Yes
Building
Lot Description Sidewalk, Paved
Entry Level Two
Foundation Slab
Lot Size Range 1/4 to less than 1/2
Sewer Public Sewer
Water Public
Structure Type Block,Stucco
New Construction false
Schools
Elementary Schools Bear Lake Elementary
Middle Schools Teague Middle
High Schools Lake Brantley High
Others
Pets Allowed Yes
Senior Community No
Ownership Fee Simple
Monthly Total Fees $130
Membership Fee Required Required
Special Listing Condition None
Virtual Tour https://www.youtube.com/watch?v=CK0KetFgL9o

NEARBY SCHOOLS & PROPERTIES
GET MORE INFORMATION